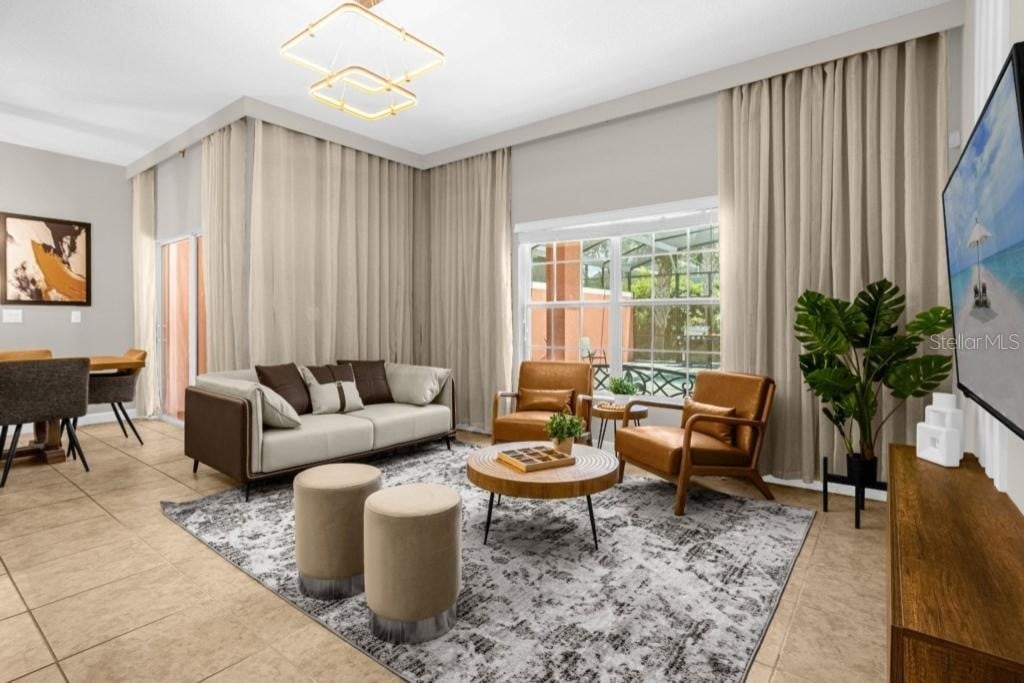
Staged living room with leather armchairs, a round coffee table, and tall curtains framing a large window.
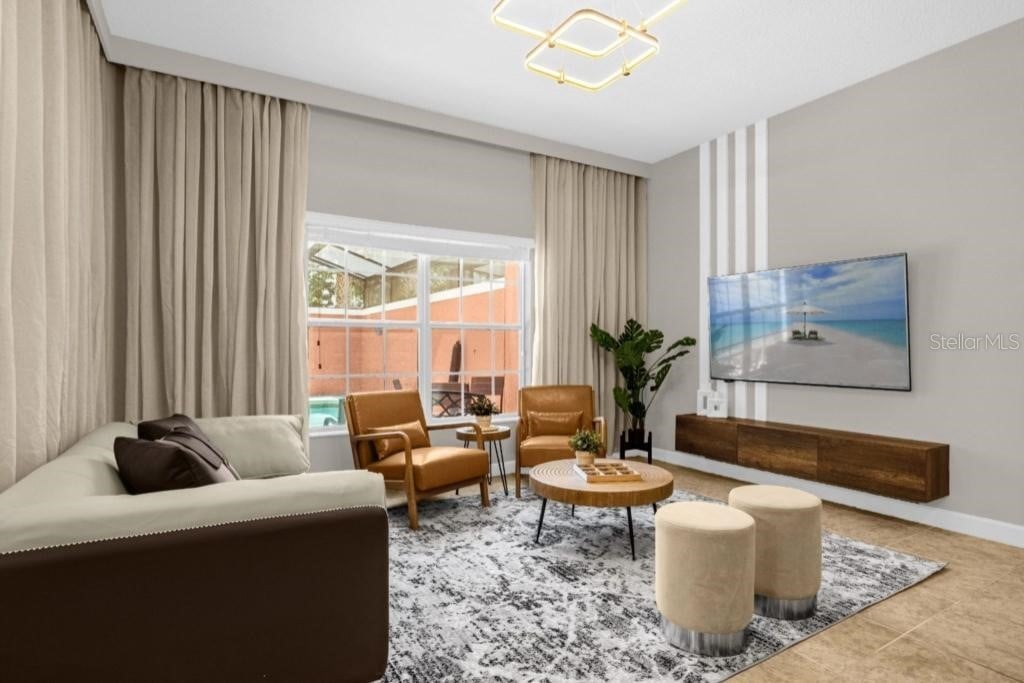
Living room with tan leather chairs, a round coffee table, and a large curtained window.
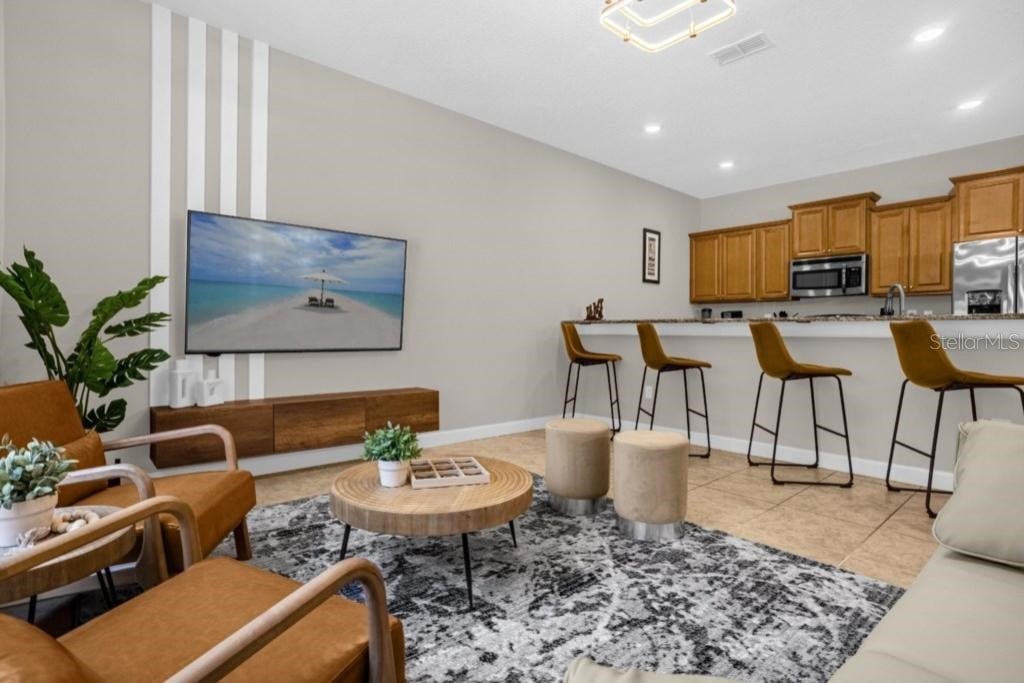
Furnished living room opening to a kitchen with wood cabinets, a white breakfast bar, and tan seating.
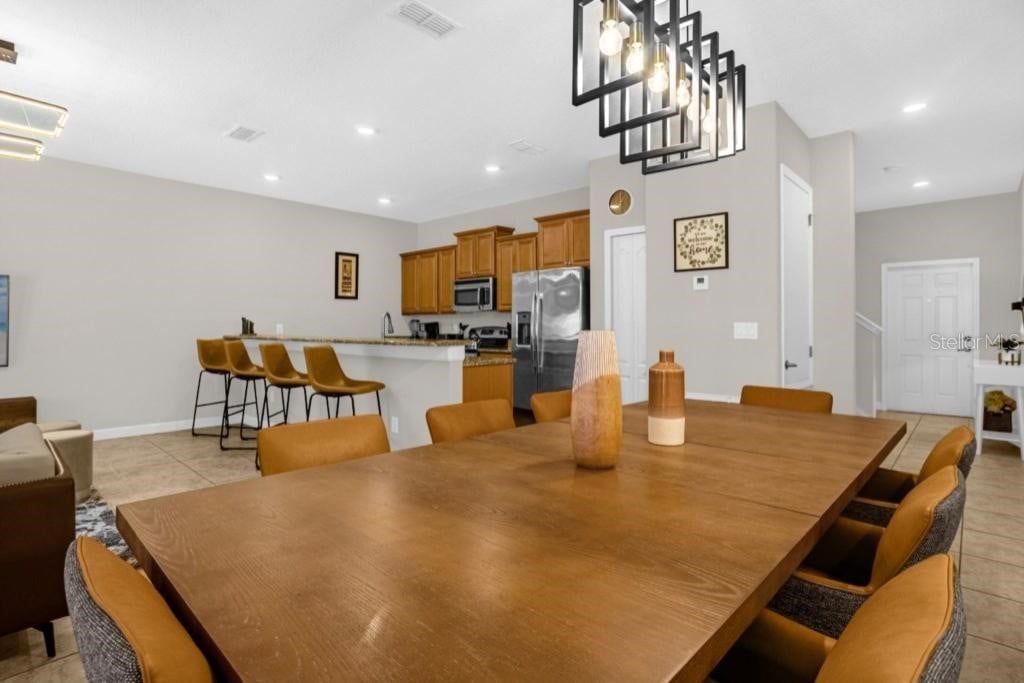
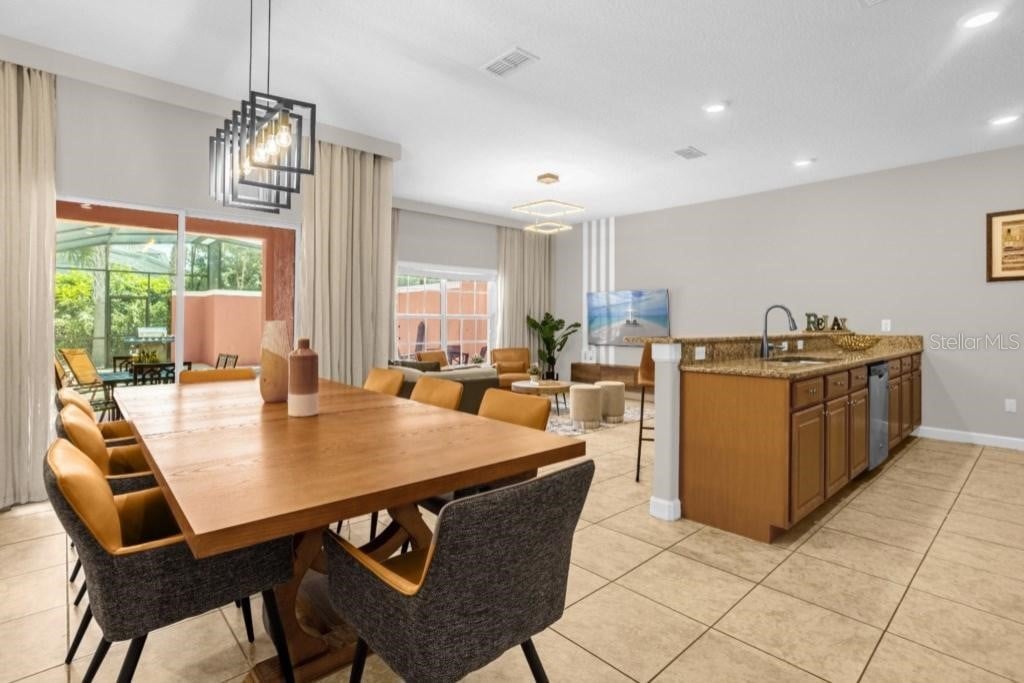
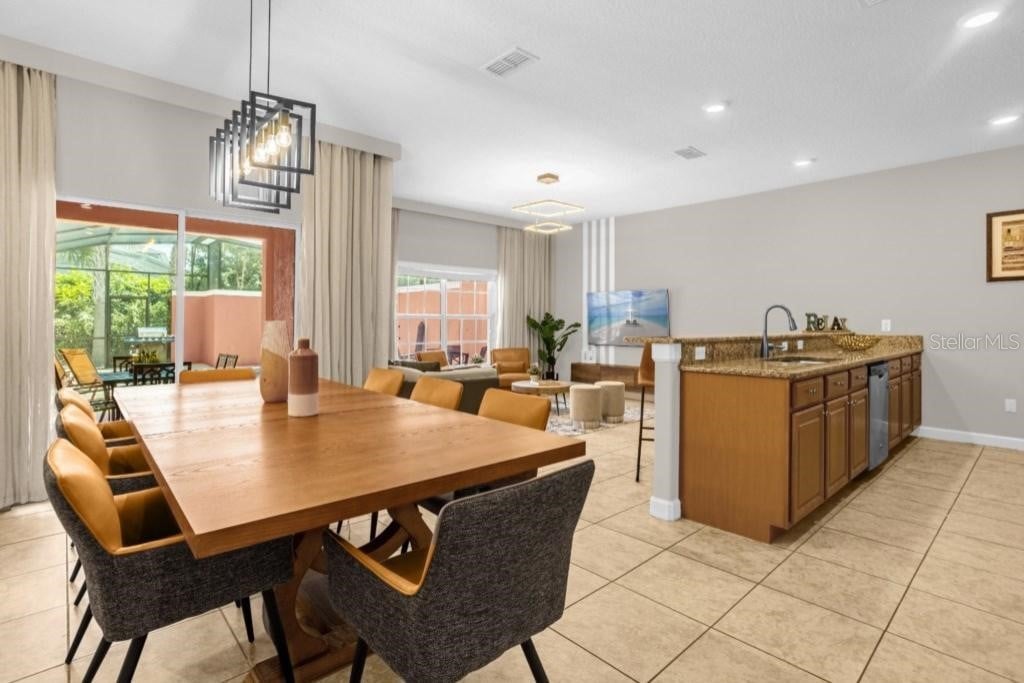
Open-plan dining room and kitchen with a large wood table, pendant lights, and breakfast bar.
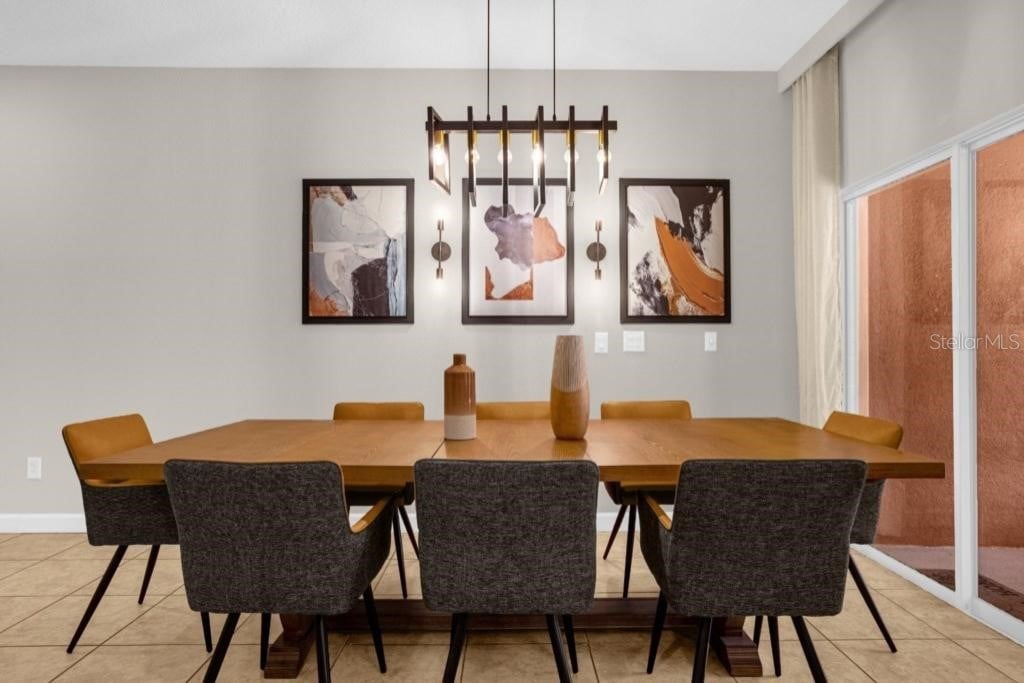
Dining room with a long wooden table, upholstered chairs, and a modern pendant light.
Open dining and kitchen area with a large wooden table and granite-topped island.
Dining area with a large wooden table beside a granite-topped kitchen island and patio doors.
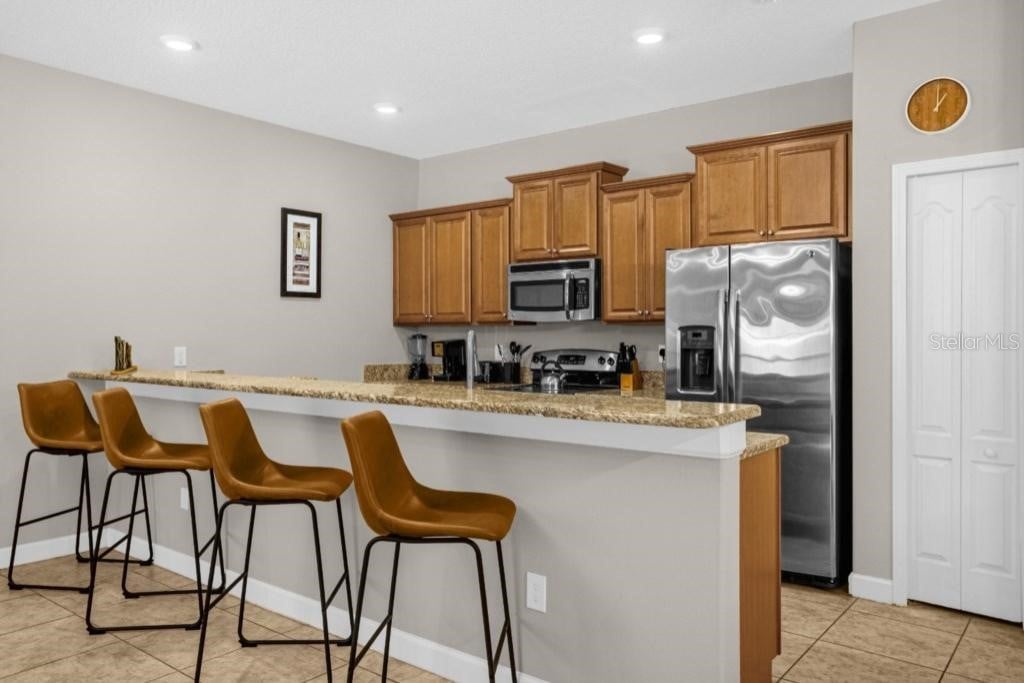
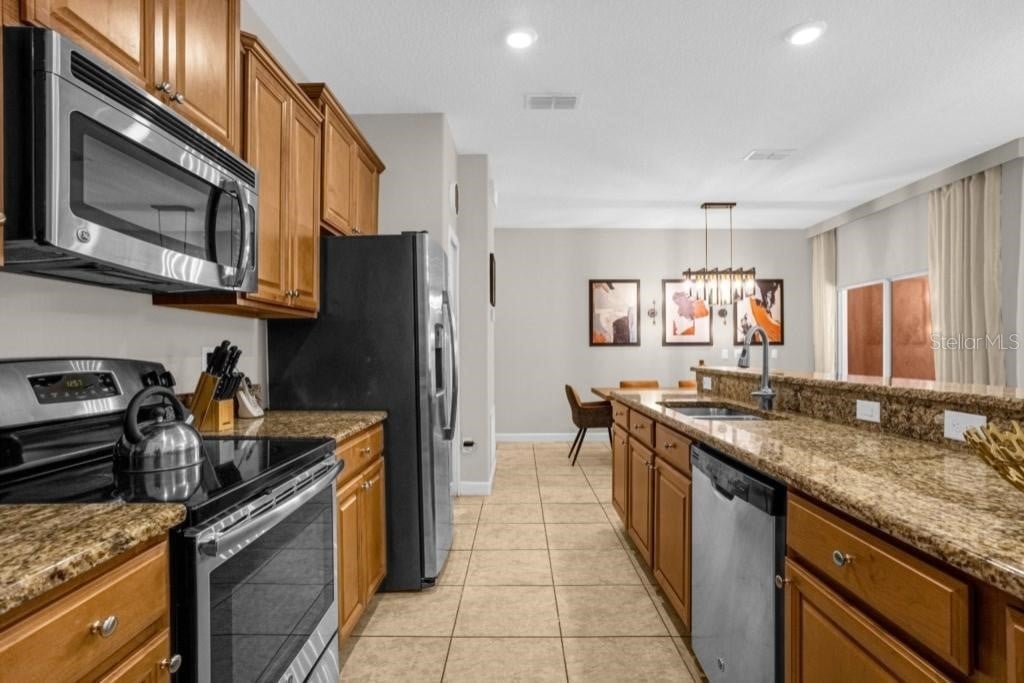
Kitchen with a granite breakfast bar, brown stools, wood cabinets, and stainless steel appliances.
Kitchen with wood cabinets, granite counters, stainless steel appliances, and an island sink.
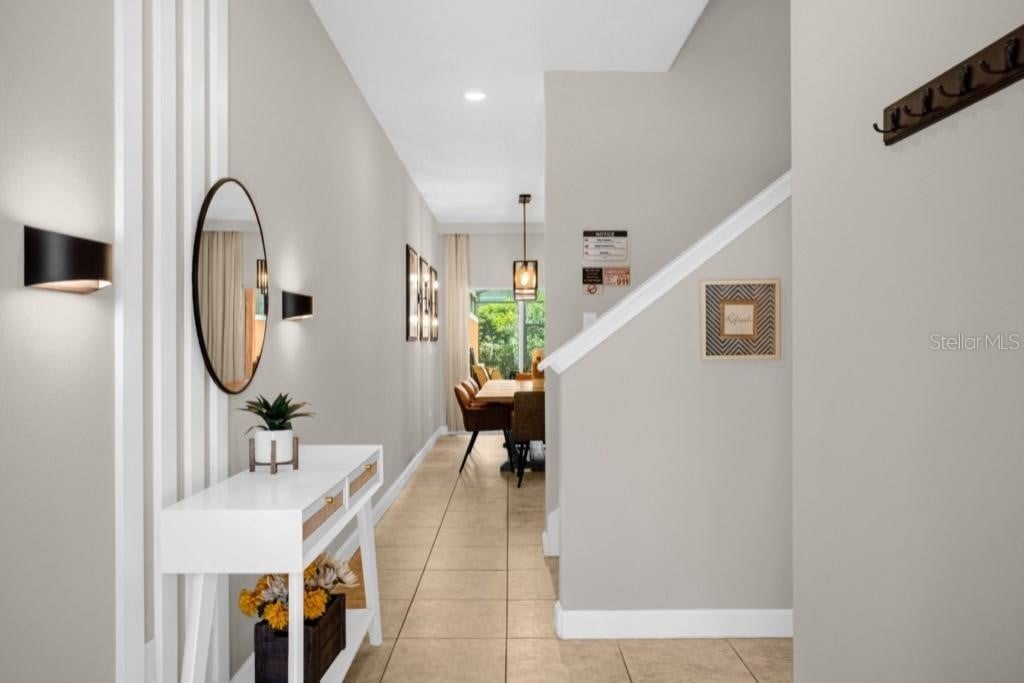
Entry hall with a white console table, oval mirror, and staircase leading toward the dining area.
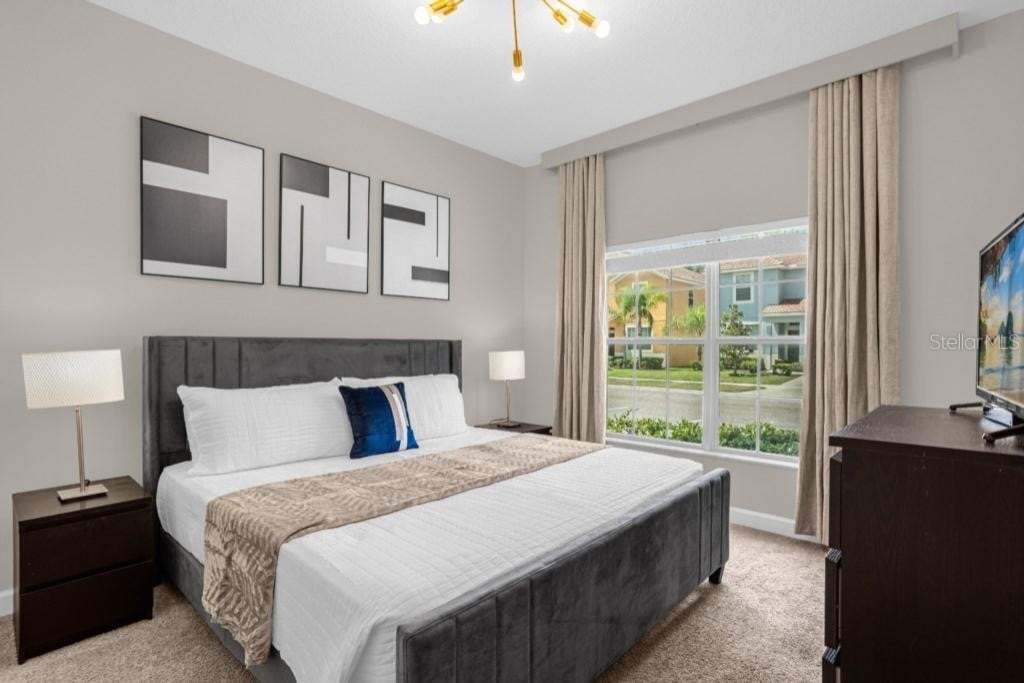
Furnished bedroom with a gray upholstered bed, geometric wall art, and a large window overlooking landscaped grounds.
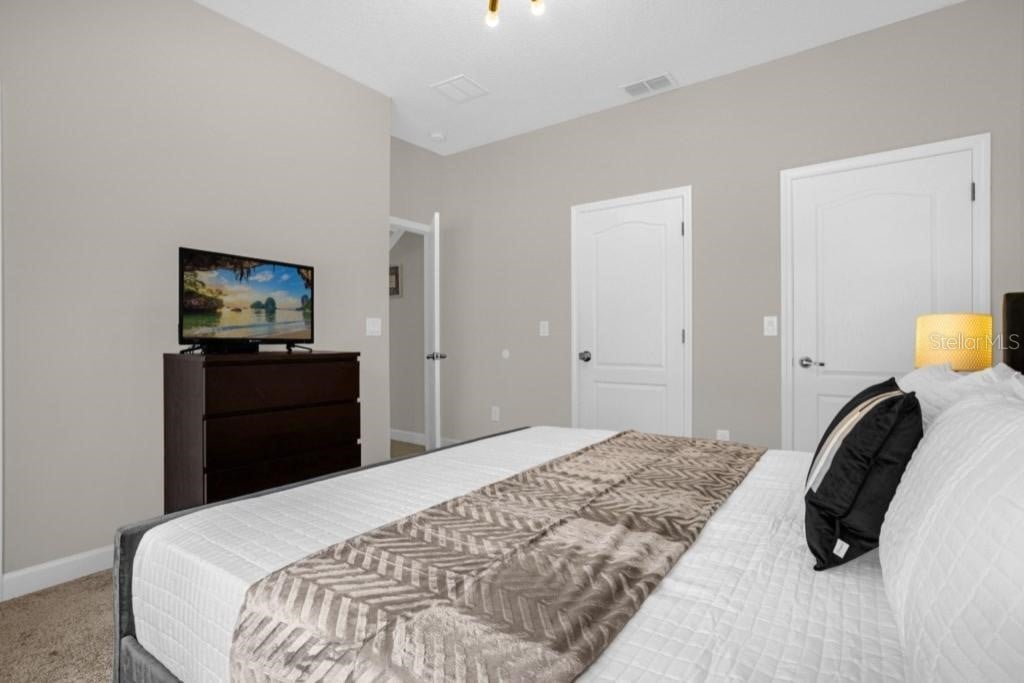
Furnished bedroom with a white bed, patterned throw, and dark dresser topped by a television.
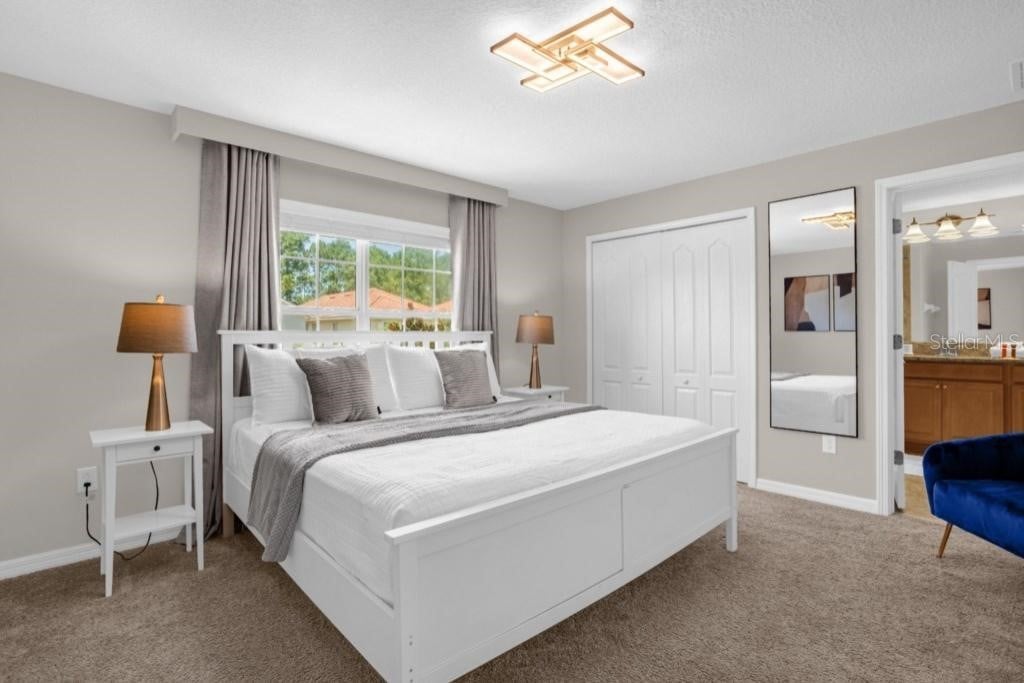
Bedroom with a white bed, gray curtains, beige carpet, and an adjoining bathroom doorway.
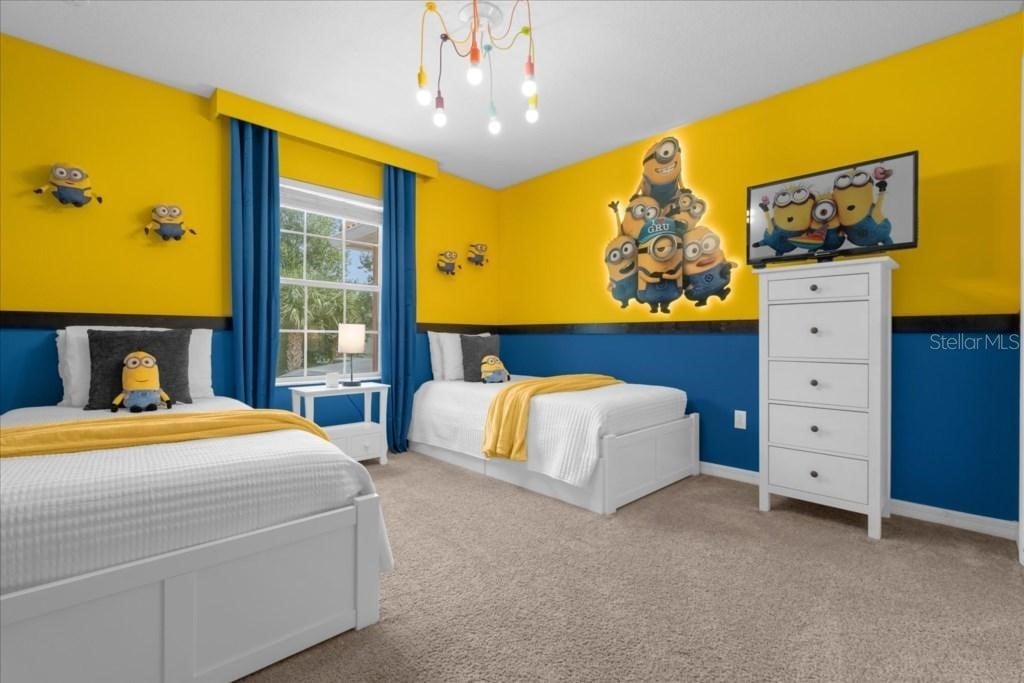
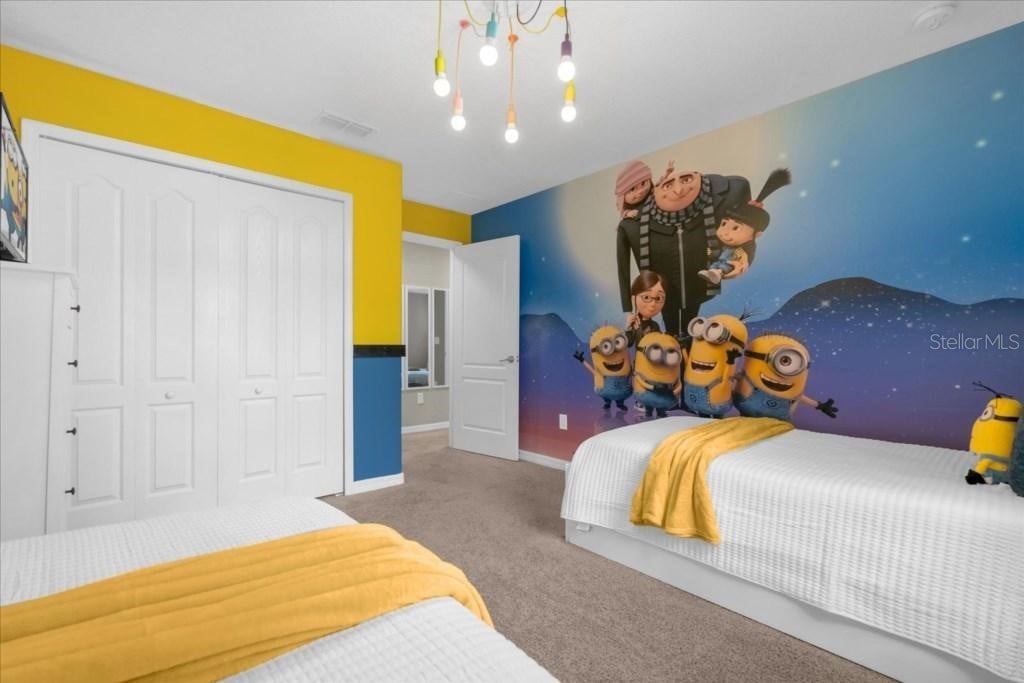
Bedroom with two white beds, bright yellow and blue walls, and Minions-themed decor.
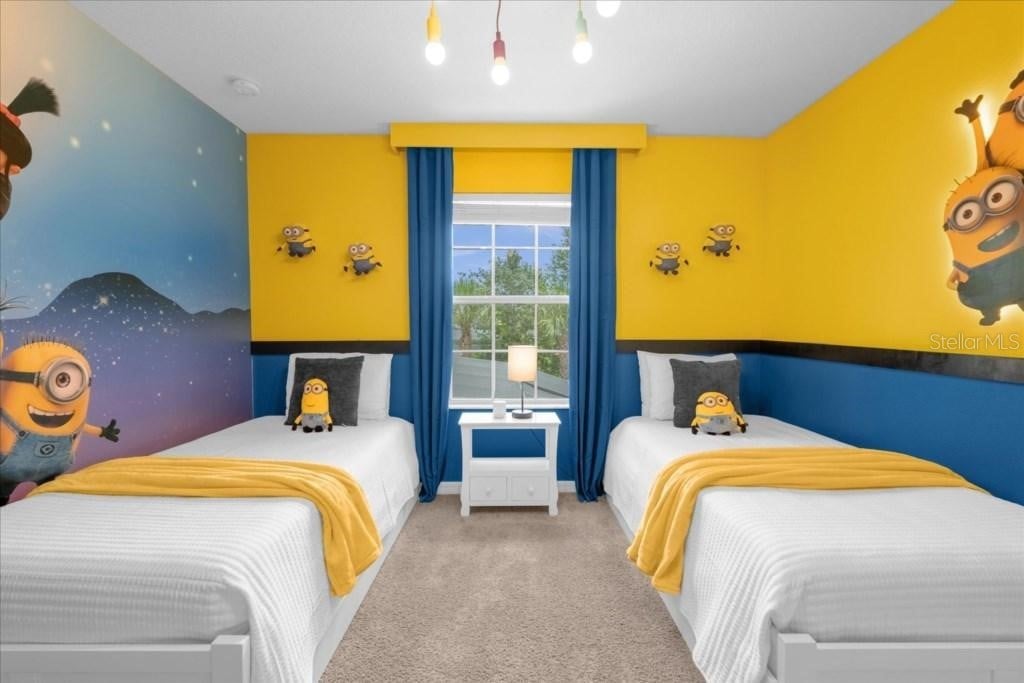
Minions-themed bedroom with two white twin beds, yellow blankets, and blue curtains.
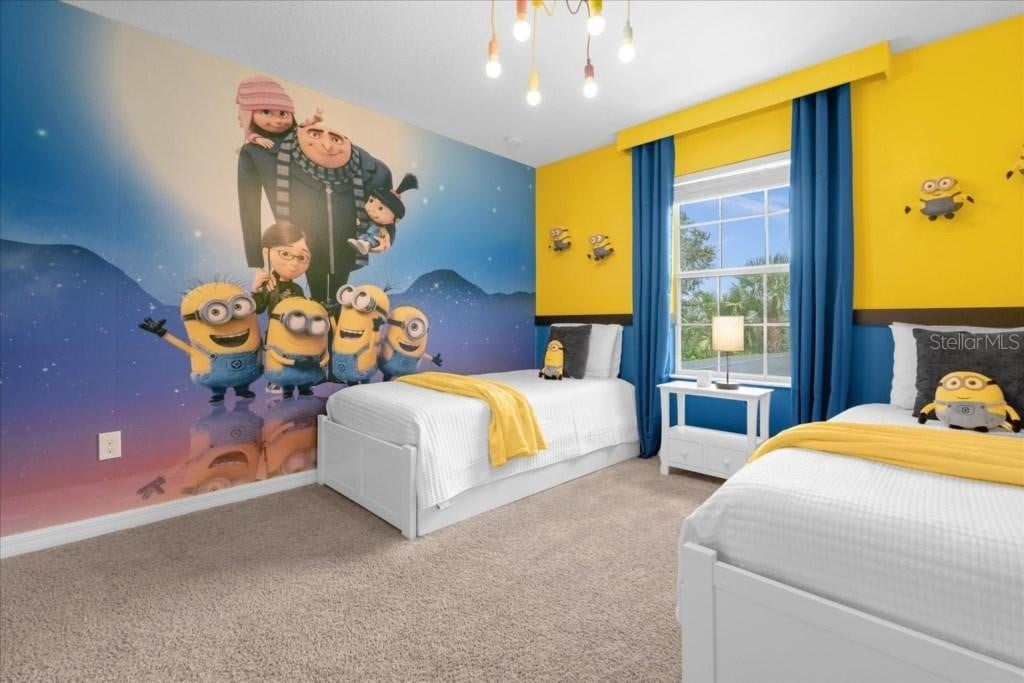
Bedroom with two twin beds, yellow bedding, blue curtains, and a large Minions mural.
Children’s bedroom with two white beds, yellow blankets, and a large Minions mural.
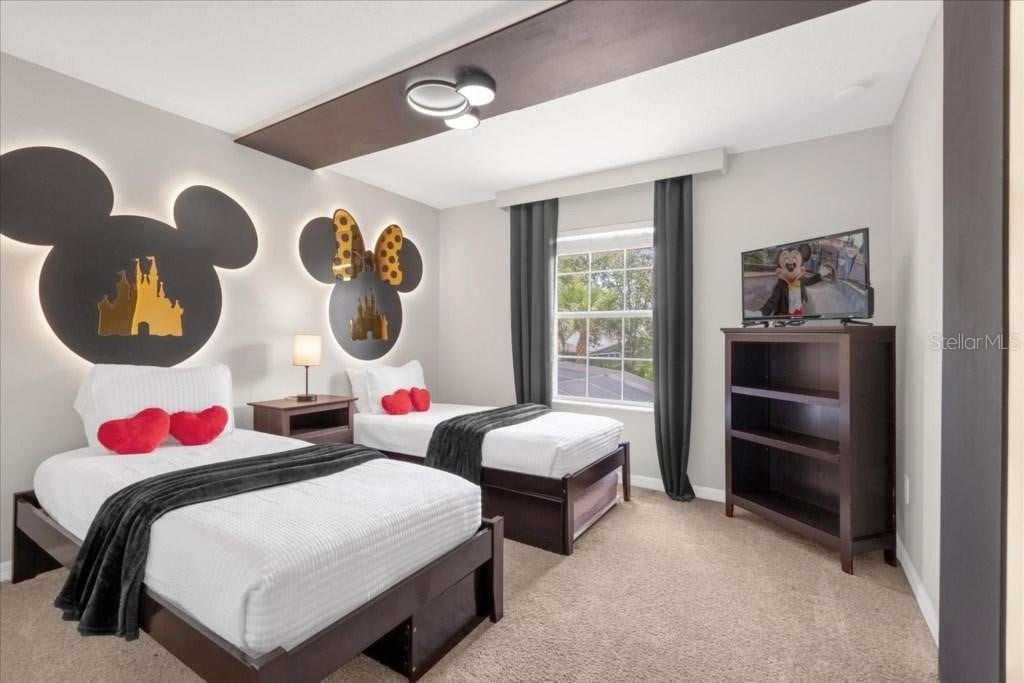
Bedroom with two twin beds, Mickey Mouse wall decorations, and a television by the window.
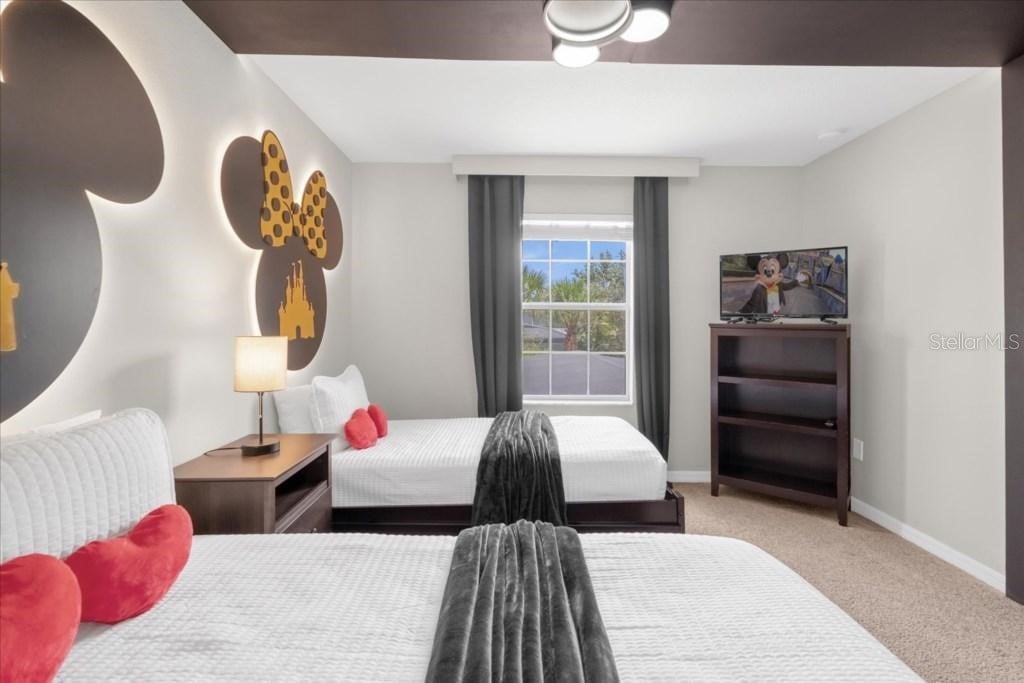
Bedroom with two white beds, red heart pillows, Mickey Mouse wall decor, and a television.
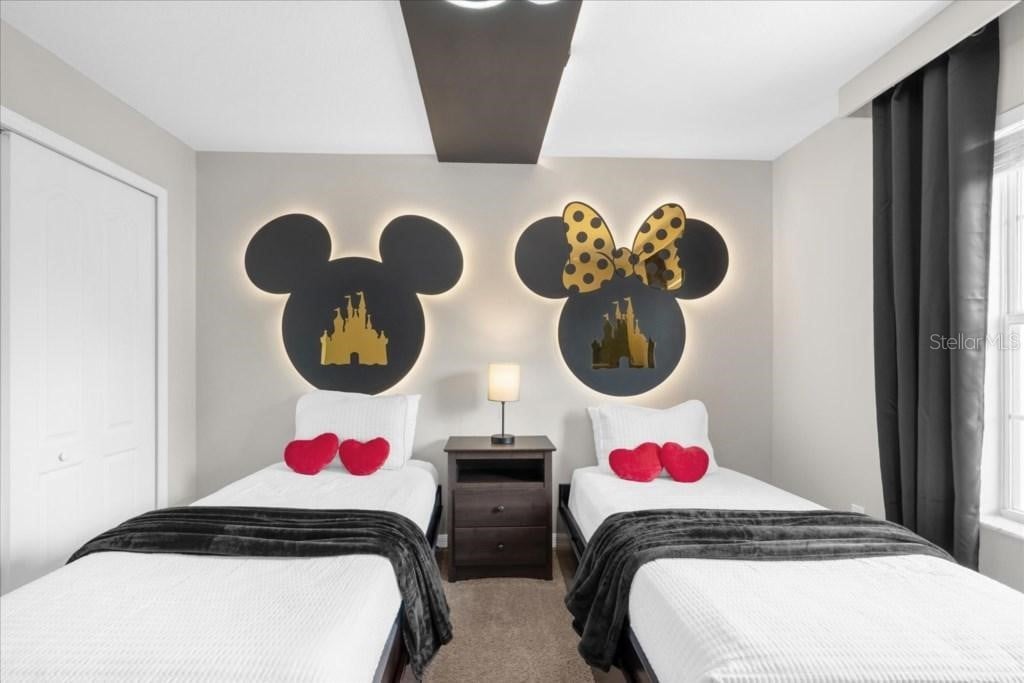
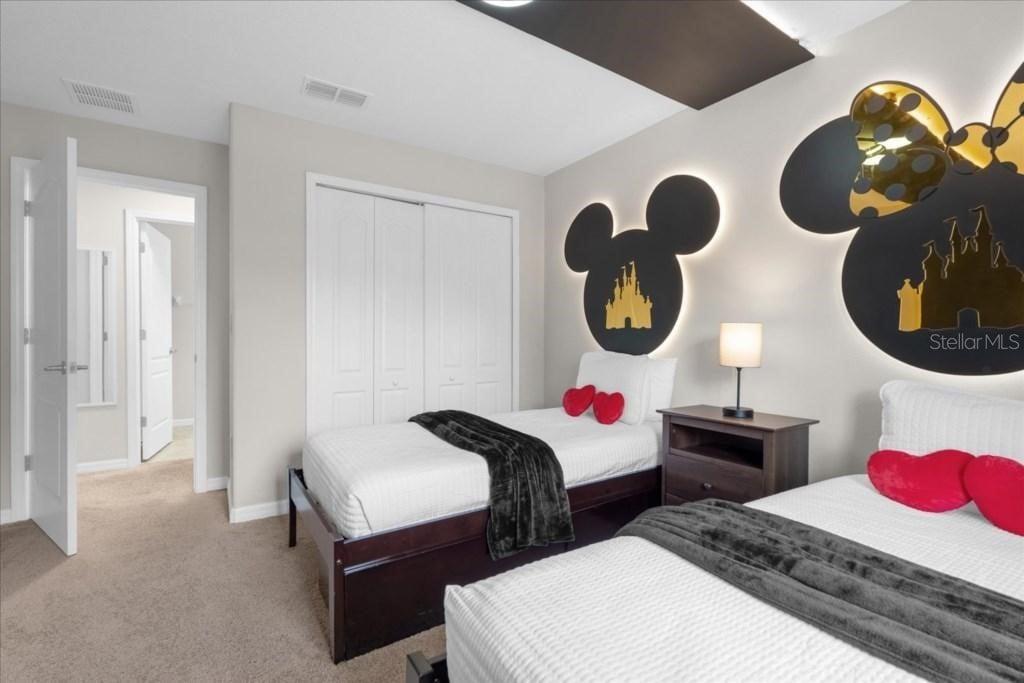
Bedroom with twin beds, red heart cushions, and Mickey and Minnie Mouse wall decorations.
Bedroom with two beds, red heart pillows, and illuminated Mickey Mouse wall decorations.
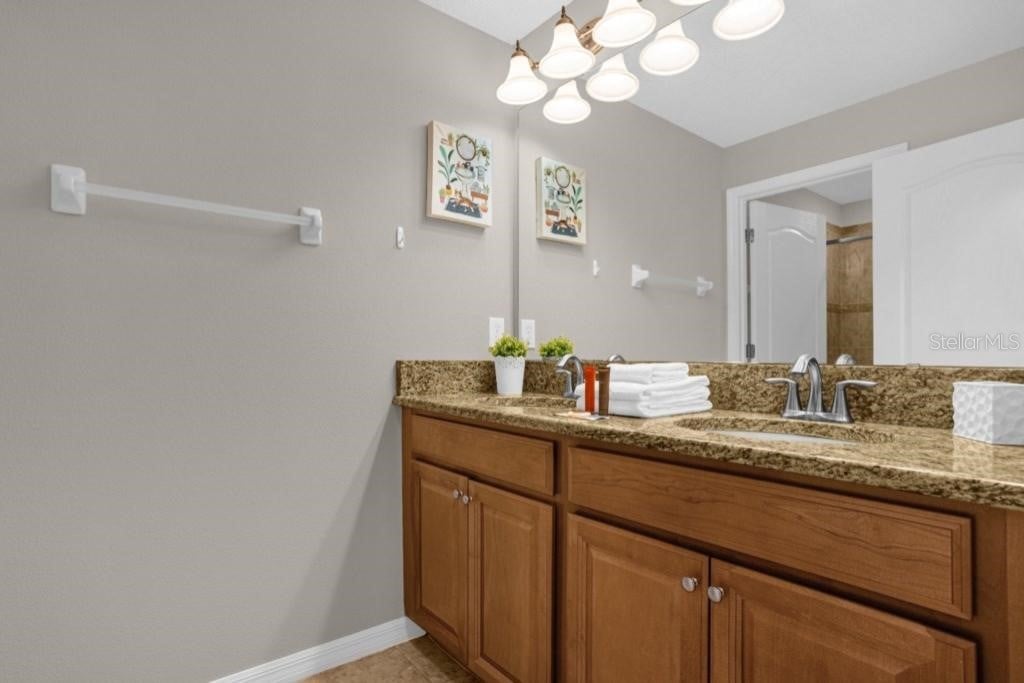
Bathroom vanity with two sinks, wood cabinets, and folded white towels.
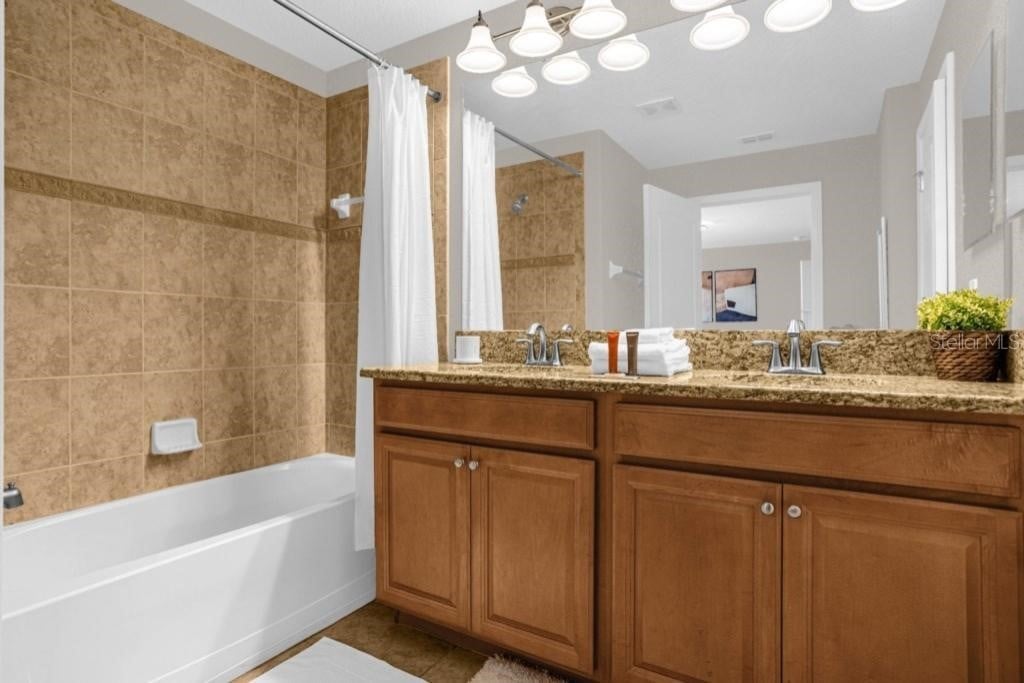
Bathroom with a tan-tiled tub and wooden double vanity with granite countertop.
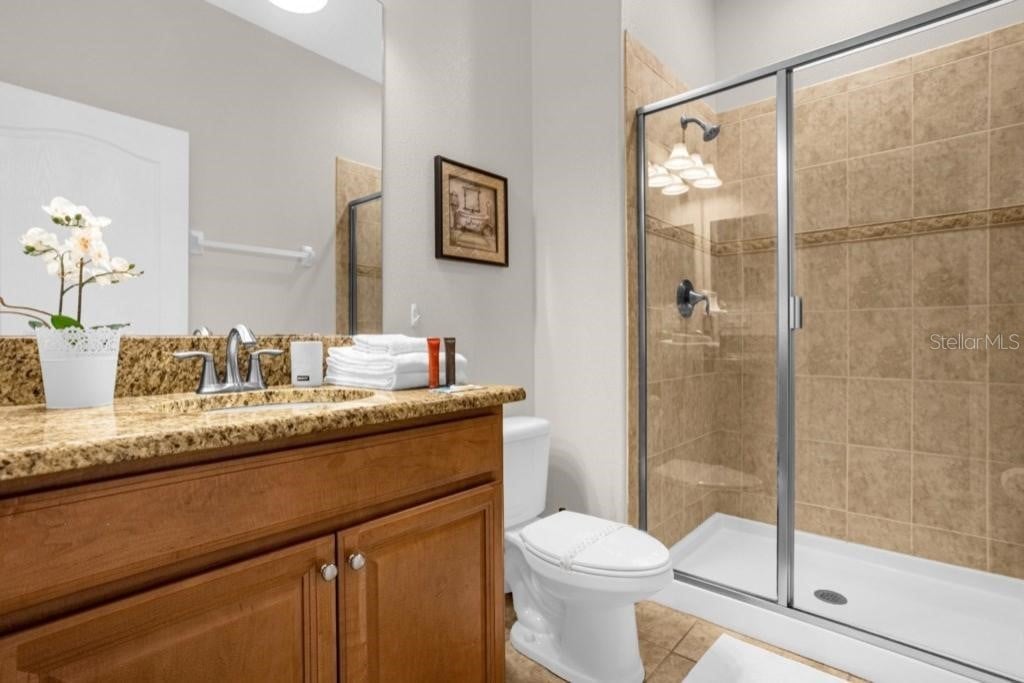
Bathroom with a granite-topped wood vanity and glass-enclosed tan tile shower.
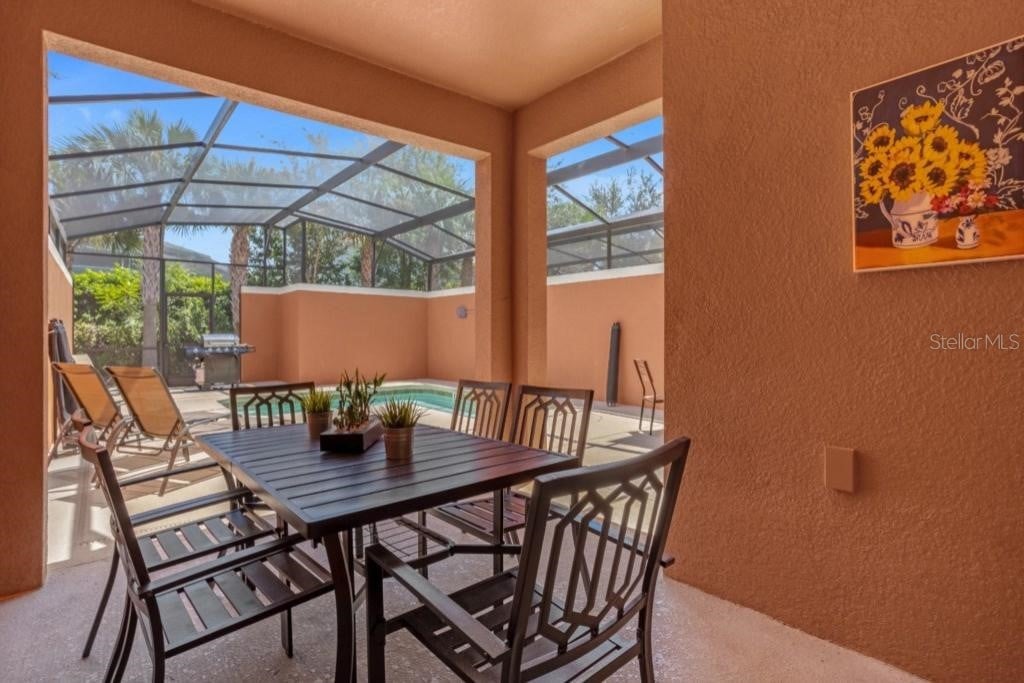
Covered lanai dining area opening onto a screened pool with lounge chairs and a grill.
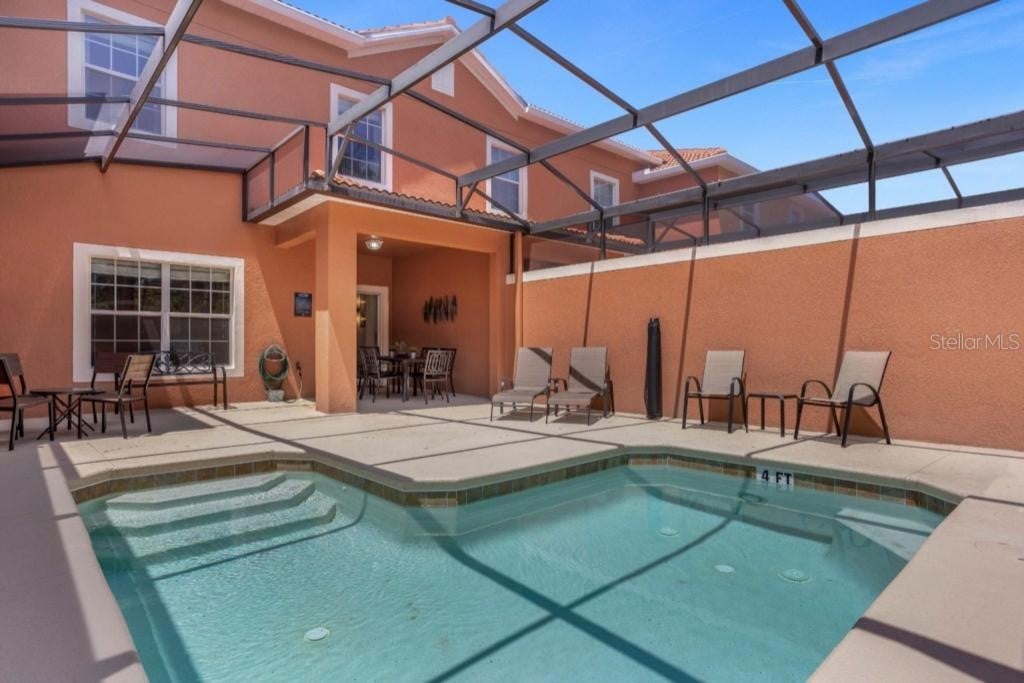
Screened backyard pool with entry steps, lounge chairs, and a covered dining area beside a two-story house.
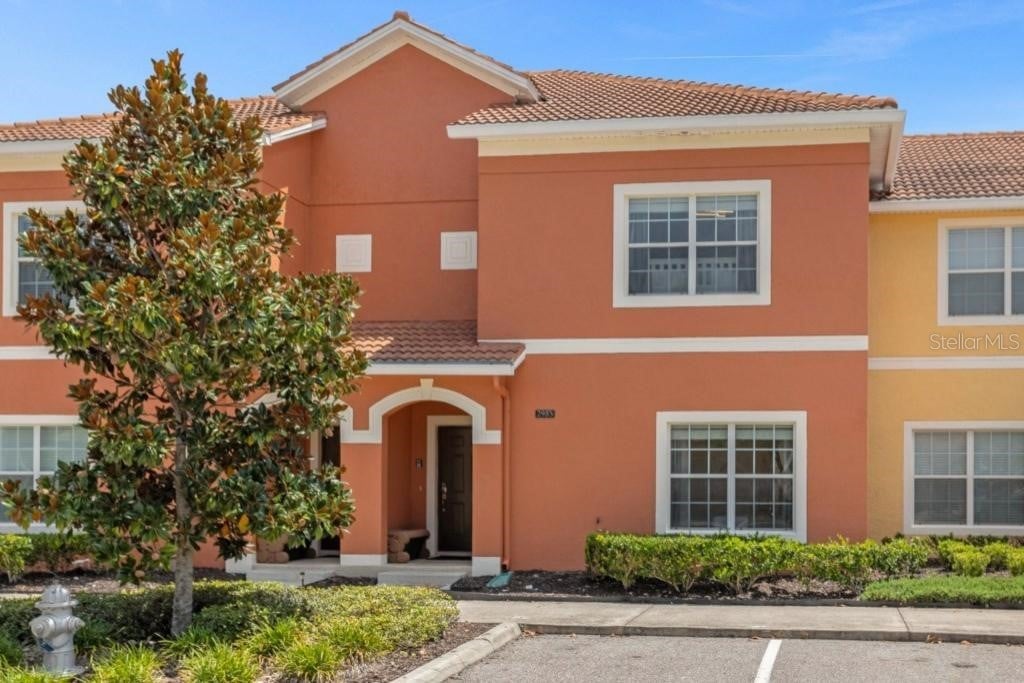
Orange two-story home with a tiled roof, arched entry, and a leafy tree in front.
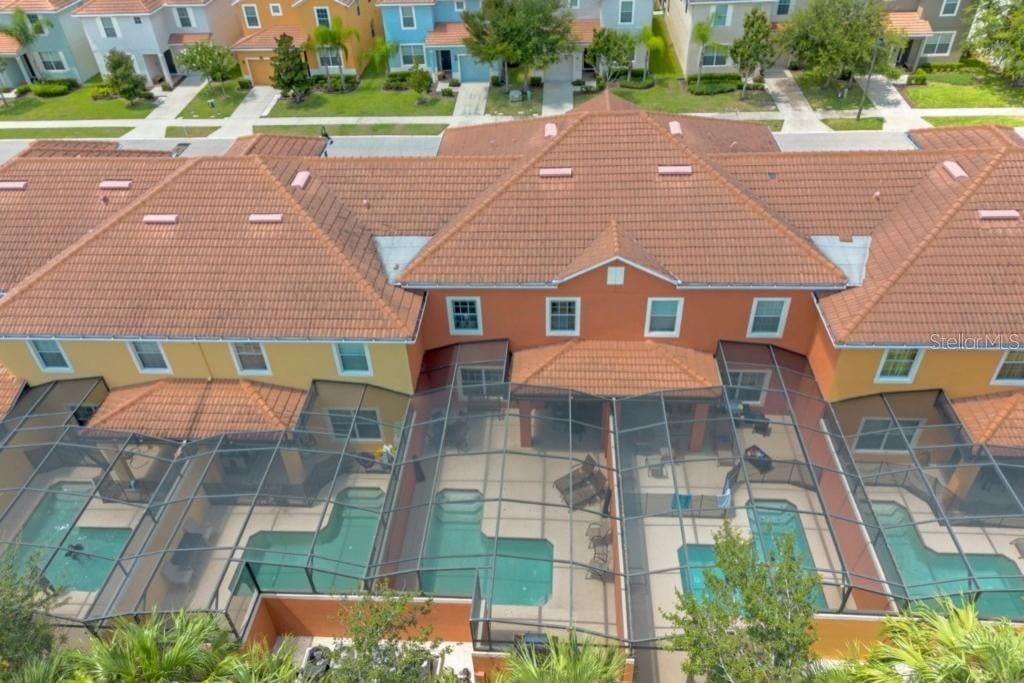
Aerial view of attached homes with terracotta roofs and screened patios with swimming pools.
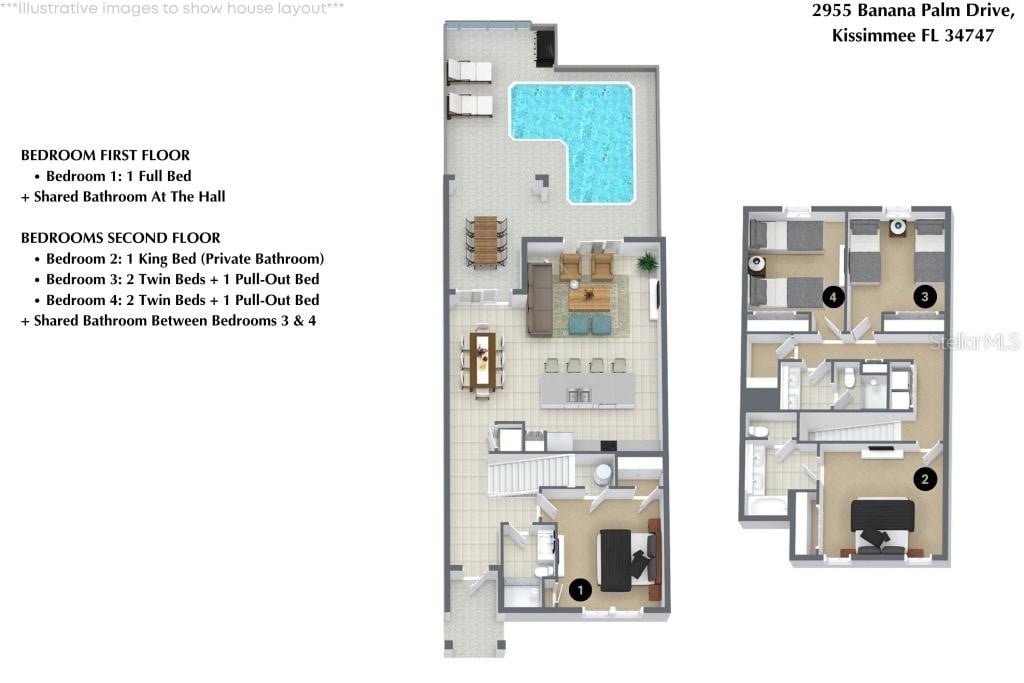
Two-floor house layout with a pool, four bedrooms, and bedroom bed arrangements.
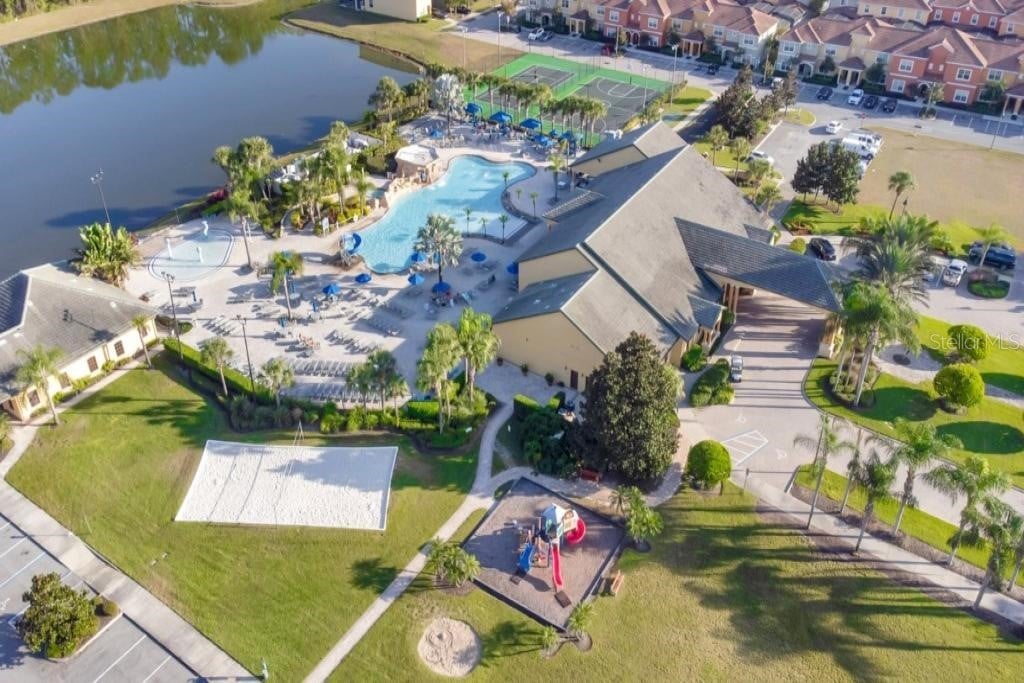
Aerial view of a community pool, tennis courts, playground, and nearby lake.
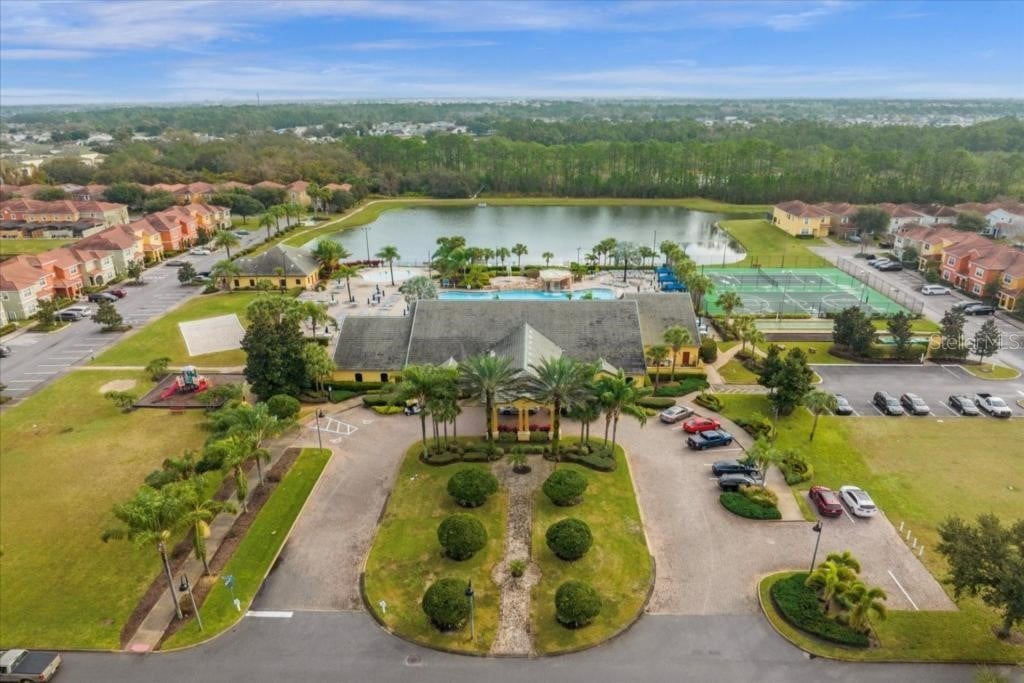
Aerial view of community amenities with a pool, tennis courts, clubhouse, and lake.
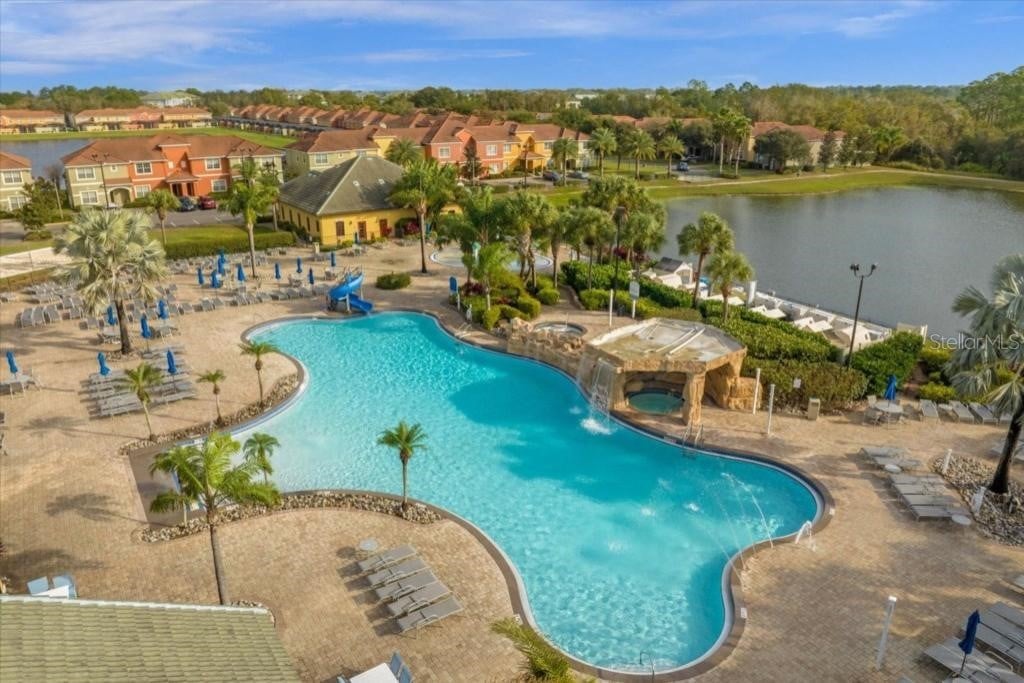
Aerial view of a community pool beside a lake, with a waterslide and surrounding homes.
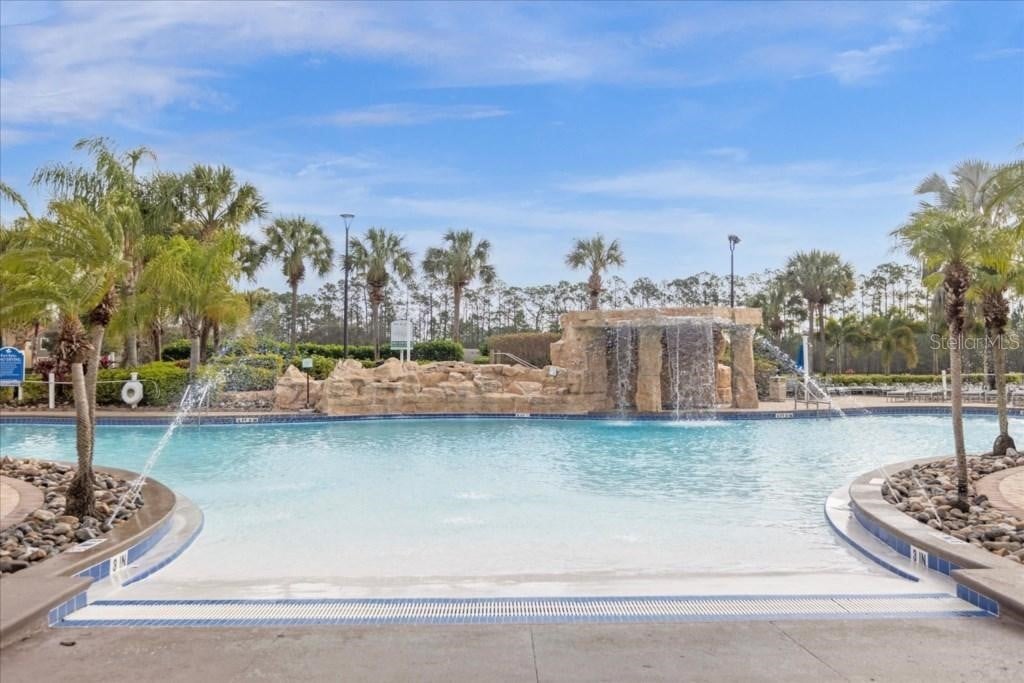
Community pool with a shallow beach entry, palm trees, and a large rock waterfall.
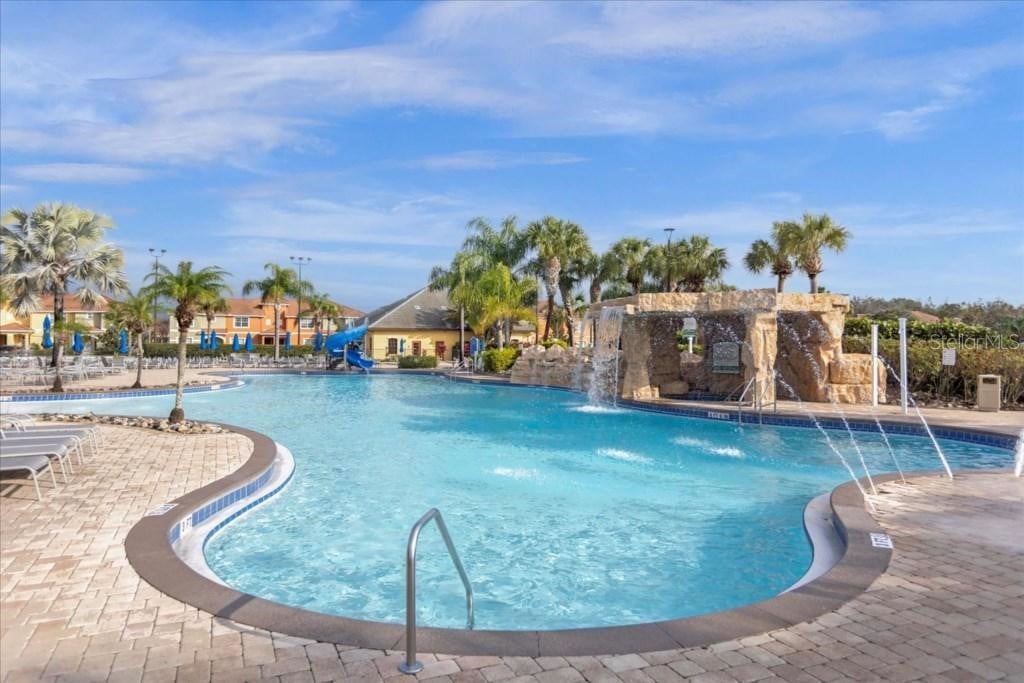
Community pool with a curved edge, stone waterfall, palm trees, and paved deck.
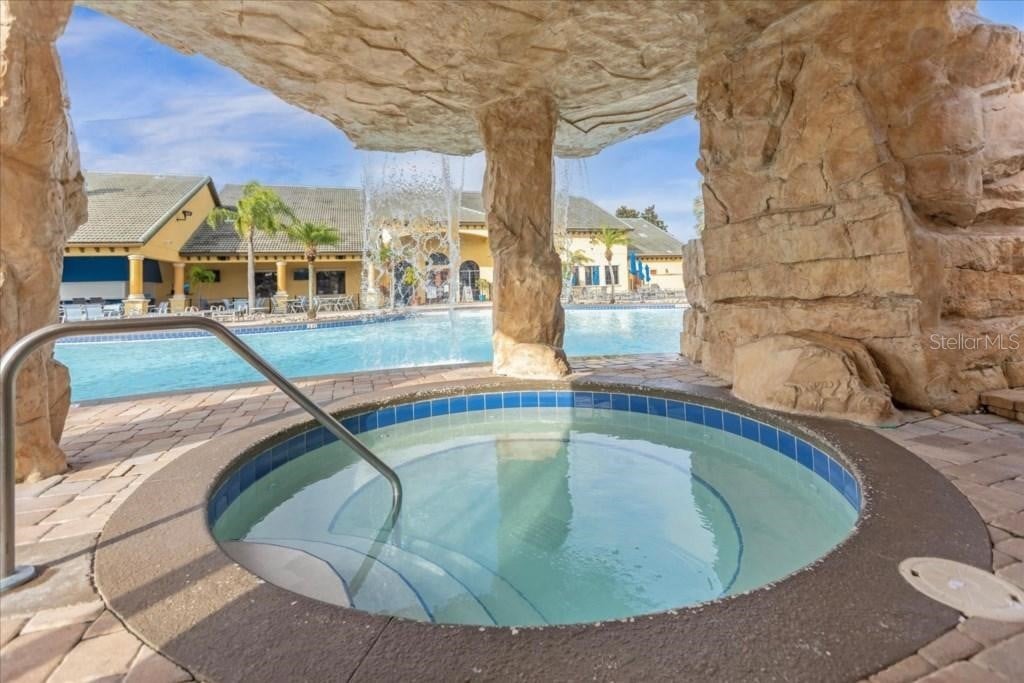
Rock-enclosed spa beside a swimming pool and clubhouse.
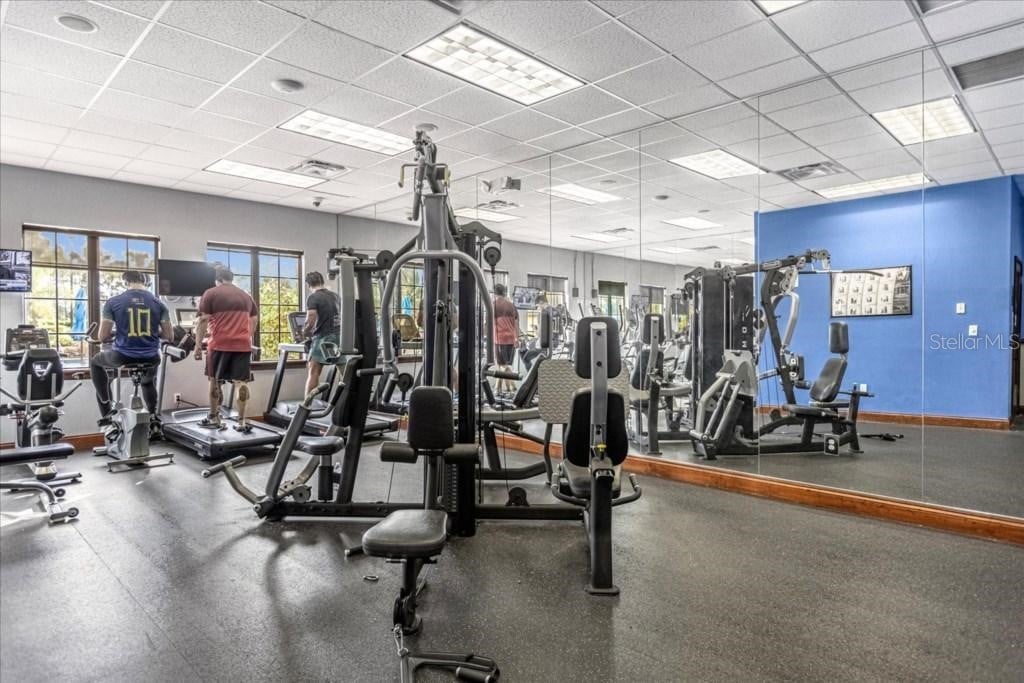
Fitness center with weight machines, wall-length mirrors, and large windows.
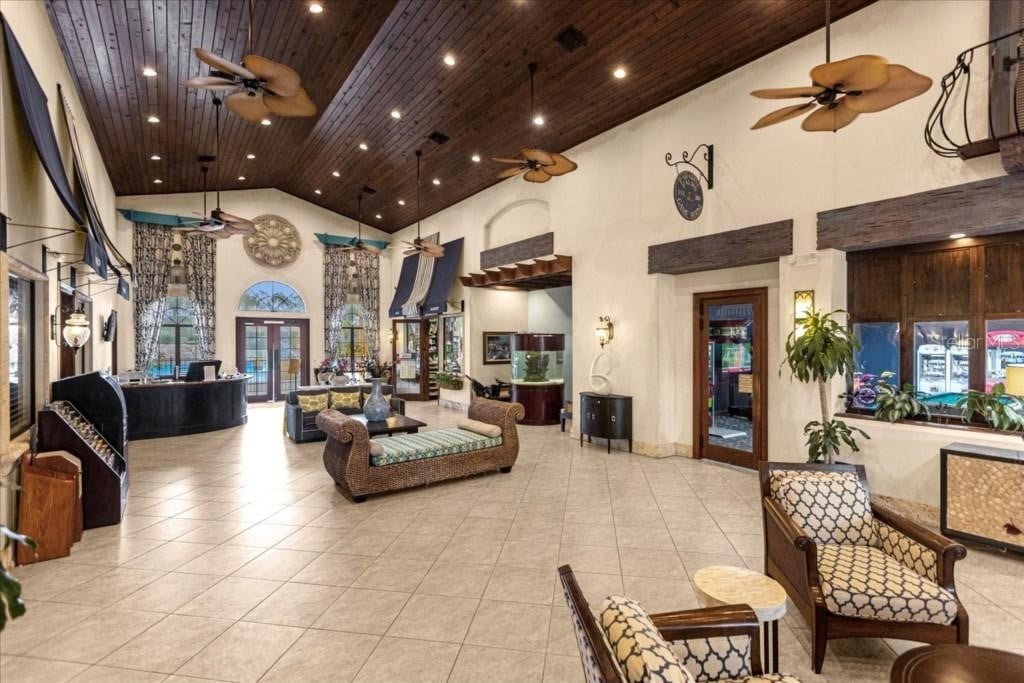
Furnished lobby with a vaulted wood ceiling, ceiling fans, and seating area.
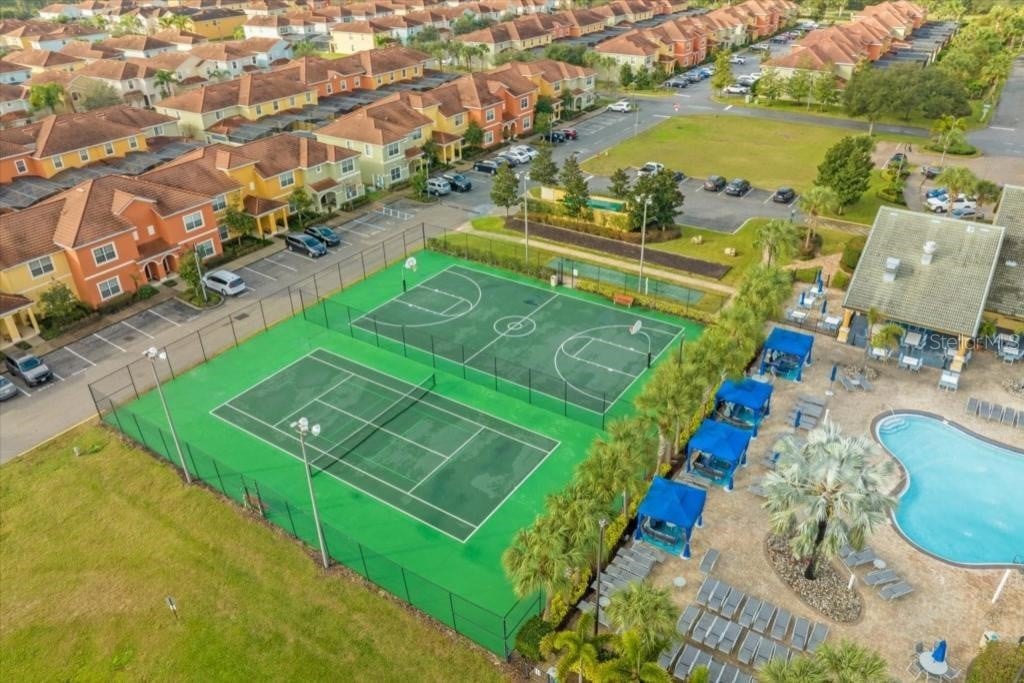
Aerial view of townhomes and community amenities, including green sports courts and a swimming pool.
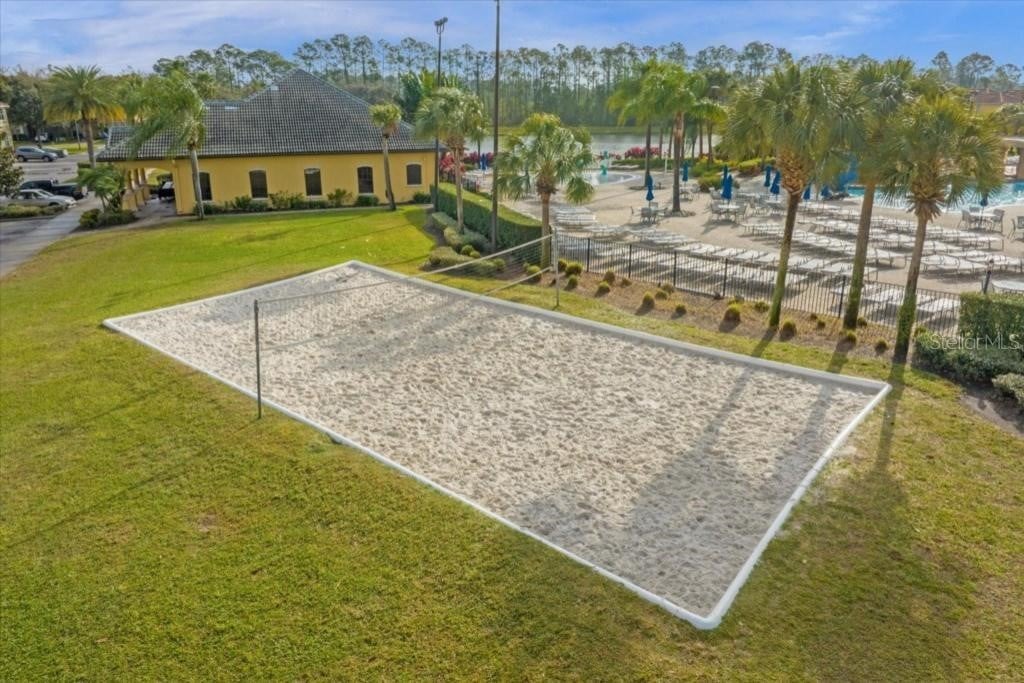
Sand volleyball court beside a community pool and palm-lined clubhouse.
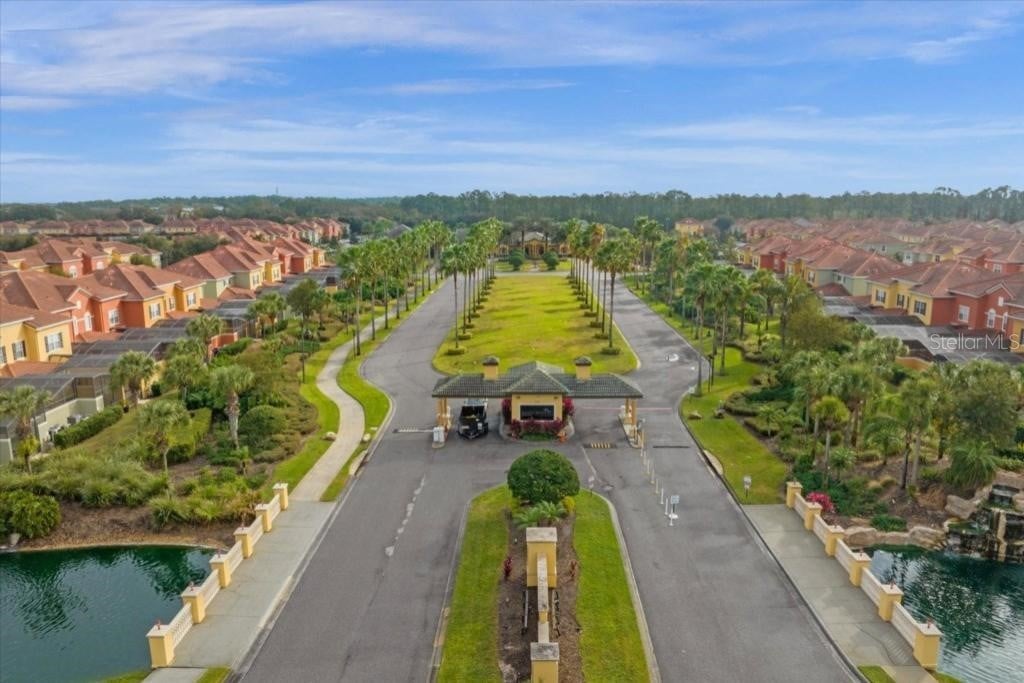
Aerial view of a palm-lined residential community entrance with a guardhouse and ponds.
SEE ALL PHOTOS
Staged living room with leather armchairs, a round coffee table, and tall curtains framing a large window.
Living room with tan leather chairs, a round coffee table, and a large curtained window.
Furnished living room opening to a kitchen with wood cabinets, a white breakfast bar, and tan seating.
Open-plan dining room and kitchen with a large wood table, pendant lights, and breakfast bar.
Dining room with a long wooden table, upholstered chairs, and a modern pendant light.
Open dining and kitchen area with a large wooden table and granite-topped island.
Dining area with a large wooden table beside a granite-topped kitchen island and patio doors.
Kitchen with a granite breakfast bar, brown stools, wood cabinets, and stainless steel appliances.
Kitchen with wood cabinets, granite counters, stainless steel appliances, and an island sink.
Entry hall with a white console table, oval mirror, and staircase leading toward the dining area.
Furnished bedroom with a gray upholstered bed, geometric wall art, and a large window overlooking landscaped grounds.
Furnished bedroom with a white bed, patterned throw, and dark dresser topped by a television.
Bedroom with a white bed, gray curtains, beige carpet, and an adjoining bathroom doorway.
Bedroom with two white beds, bright yellow and blue walls, and Minions-themed decor.
Minions-themed bedroom with two white twin beds, yellow blankets, and blue curtains.
Bedroom with two twin beds, yellow bedding, blue curtains, and a large Minions mural.
Children’s bedroom with two white beds, yellow blankets, and a large Minions mural.
Bedroom with two twin beds, Mickey Mouse wall decorations, and a television by the window.
Bedroom with two white beds, red heart pillows, Mickey Mouse wall decor, and a television.
Bedroom with twin beds, red heart cushions, and Mickey and Minnie Mouse wall decorations.
Bedroom with two beds, red heart pillows, and illuminated Mickey Mouse wall decorations.
Bathroom vanity with two sinks, wood cabinets, and folded white towels.
Bathroom with a tan-tiled tub and wooden double vanity with granite countertop.
Bathroom with a granite-topped wood vanity and glass-enclosed tan tile shower.
Covered lanai dining area opening onto a screened pool with lounge chairs and a grill.
Screened backyard pool with entry steps, lounge chairs, and a covered dining area beside a two-story house.
Orange two-story home with a tiled roof, arched entry, and a leafy tree in front.
Aerial view of attached homes with terracotta roofs and screened patios with swimming pools.
Two-floor house layout with a pool, four bedrooms, and bedroom bed arrangements.
Aerial view of a community pool, tennis courts, playground, and nearby lake.
Aerial view of community amenities with a pool, tennis courts, clubhouse, and lake.
Aerial view of a community pool beside a lake, with a waterslide and surrounding homes.
Community pool with a shallow beach entry, palm trees, and a large rock waterfall.
Community pool with a curved edge, stone waterfall, palm trees, and paved deck.
Rock-enclosed spa beside a swimming pool and clubhouse.
Fitness center with weight machines, wall-length mirrors, and large windows.
Furnished lobby with a vaulted wood ceiling, ceiling fans, and seating area.
Aerial view of townhomes and community amenities, including green sports courts and a swimming pool.
Sand volleyball court beside a community pool and palm-lined clubhouse.
Aerial view of a palm-lined residential community entrance with a guardhouse and ponds.
For Sale

2955 BANANA PALM DR

2955 BANANA PALM DR, KISSIMMEE, FL 34747

$430,000
Own a piece of Paradise! Completely renovated house! This townhome includes four bedrooms, three bathrooms, and a combination living and dining room perfect for entertaining. Additional space includes a large covered patio and a spacious master suite. Paradise Palms features elegant resort vacation townhomes and villas, the perfect place to call home. Families can enjoy some of the very best entertainment in a full-service vacation resort environment, including concierge service, 24-hour manned security gate, 24-hour digital video surveillance security, high-speed internet with wireless Clubhouse and pool coverage, and so much more. The community location offers easy access to Orlando's US 192, I-4, SR 417 and Route 27, and is minutes away from the Walt Disney World Resort, Universal Orlando Resort and SeaWorld Orlando.

4
beds

3
baths

1,902 Sq.Ft. LIVING AREA

2,178 Sq.Ft. lot

Features & Amenities

Interior

  • total bedrooms4
  • Total bathrooms3
  • full bathrooms3
  • Laundry room Laundry Room
  • Flooring Tile
  • APPLIANCES Convection Oven, Dishwasher, Dryer, Electric Water Heater, Microwave, Refrigerator, Washer
  • other interior Features Attic Fan

Area & Lot

  • Status For Sale
  • Living Area1,902 Sq.Ft.
  • Lot Area2,178 Sq.Ft.
  • MLS® IDO6253485
  • TypeTownhouse
  • YEAR BUILT2015

Exterior

  • STORIES2
  • water SourcePublic
  • utilitiesElectricity Available, Public, Sewer Available
  • PoolHeated, Tile
  • roofShingle
  • HEAT TYPEElectric
  • AIR CONDITIONINGCentral Air
  • sewerPublic Sewer
  • SubstructureSlab
  • other exterior FeaturesGarden, Irrigation System

Financial

  • Sales Price$430,000
  • Real Estate Tax $4,804/yr
  • HOA $565/mo
  • Zoning X
View Virtual Tour
Living room with tan leather chairs, a round coffee table, and a large curtained window.

Schedule a Showing

I would love to show you this beautiful property. Please select your preferred date and time below. I will be in touch shortly to confirm your appointment.

Schedule a Showing

I would love to show you this beautiful property. Please select your preferred date and time below. I will be in touch shortly to confirm your appointment.

By providing your contact information to Florida 360 Group | Compass, your personal information will be processed in accordance with Florida 360 Group | Compass's Privacy Policy. By checking the box(es) below, you expressly consent to receive marketing or promotional real estate communication from Florida 360 Group | Compass in the manner selected by you. For SMS text messages, message frequency varies. Message and data rates may apply. Consent is not a condition of purchase of any goods or services. You may opt out of receiving further communications from Florida 360 Group | Compass at any time. To opt out of receiving SMS text messages, reply STOP to unsubscribe. SMS text messaging is subject to our Terms of Use.
Thank you for your interest in 2955 BANANA PALM DR, KISSIMMEE, FL 34747. We are reviewing your request and will be in touch shortly!

Mortgage Calculator

Estimate your monthly mortgage payment, including the principal and interest, property taxes, and HOA. Adjust the values to generate a more accurate rate.
All estimates are provided for informational purposes only. Actual amounts may vary.
$0,000 Your Payment 20 15 65
$0,000 Your Payment

Work With Thomas

Thomas Pidgeon has a reputation for consistently carrying one of the most impressive luxury listing platforms in the marketplace. Contact him today for a free consultation for buying, selling, or investing in Florida.

Follow Thomas on Instagram